by
by 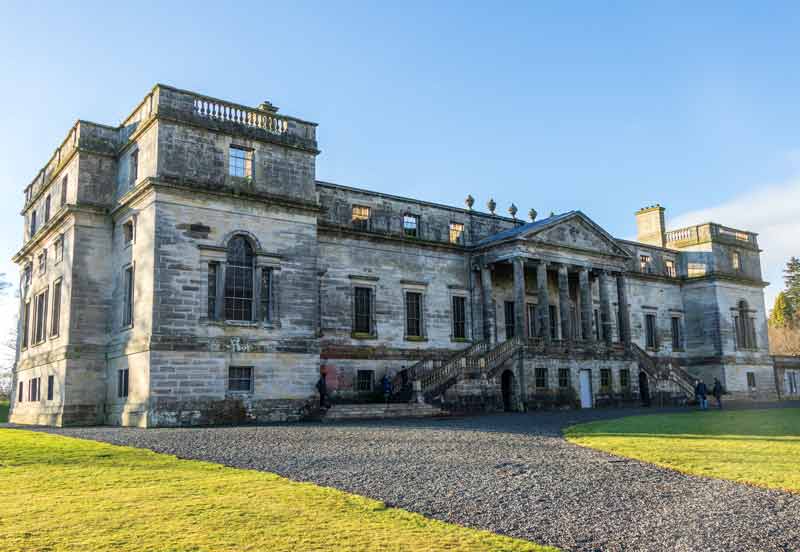
The small town of Penicuik located nine miles from Edinburgh, the capital of Scotland, is one of the oldest, has a completely original architectural appearance and a centuries-old history. The city is located along the North Esk river on the western bank halfway between Edinburgh and Peebles. The name Penicuik translated from old English means Cuckoo Hill.

Penicuik has an unusual and slightly confusing layout for a typical town – it seems to stretch along the river towards Edinburgh and its centre is located at the southernmost end of the settlement instead of being located in the central part. This feature is due to two factors. Firstly, the town has been actively built up in recent years as more and more people come to stay in local houses and hotels and head to the capital of Scotland. Therefore Penicuik “expands” in the direction of Edinburgh along the highway. Secondly, an old mansion called Penicuik House has been occupying a huge park area to the southwest of the town since the mid-1700’s. Sir James Clerk of Penicuik expanded the boundaries of the estate as a planned village in 1770, encouraging the development of a settlement to the north.


Penicuik has an ancient history. This is evident from the ancient buildings on the edge of the town centre close to the river. It is dominated by the parish church which was built in 1771. However, in the courtyard under the ivy is the ruin of St Kentigern’s Church which was probably built in the 1600’s on an earlier site. This church is believed to stand on the site of an even earlier building, St Kentigern’s Church which was built in the 1100’s.
Various industries actively developed in ancient Penicuik. The river, carrying turbulent streams, was an excellent source of energy which fed local mills. The first paper mill called Valleyfield was built here in 1708 and a cotton mill appeared in the city in the late 1700’s as well. Coal mining began in the 1800’s. During these years factories were not only built, but housed factory workers and schools were built as well. Some of the residential buildings in Park End have survived in the city to this day.
Penicuik Mansion in Midlothian
The Old Penicuik House is a superb example of Italian neo-Palladian architecture and design which survived many tragic events but received a second chance at life and today delights tourists with its delightful distinctive appearance.

The mansion is located on a territory of about 1,000 acres. A wealthy merchant named John Clerk bought the estate in 1654. John’s son began to plan the landscape of this place from 1650 to 1722, taking as a basis the landscape views espied in the gardens and houses of France. However, Sir James Clerk, the third baronet, carried out a reconstruction during which time he rebuilt the house and, together with the mason John Baxter, created a luxurious house called Penicuik House on the site between 1761 and 1769.


The new Penicuik House had three floors, many bedrooms in the attic and utility rooms in the basement. The facade of the House was decorated with steps which rose symmetrically on both sides and led to an iconic hexastyle portico from where there was access to the main floor of the mansion. Inside, the House was decorated with a luxurious painted ceiling and Roman antiquities.

The mansion was extended in 1857 by adding two large wings. It was designed by architect David Bryce. Penicuik House has been considered to be one of the finest neo-Palladian houses built in the United Kingdom since then.
Tragic fire at Penicuik House

Tragedy struck Penicuik House in 1899 when a massive fire, started by a cracked chimney, completely destroyed the domed roof as well as the interior and furnishings. The fire left the once luxurious building in ruins. The Clerk family was forced to move into an extension in the form of a stable block which was converted into a residential building. Today it is called New Penicuik House and is still inhabited by descendants of this ancient family.
The mansion stood abandoned without a roof for 100 years. Over the years it became overgrown with impenetrable vegetation and the building itself suffered from vandalism. Some walls collapsed completely. The condition of the house was assessed as critical in 1980 as there was a risk of collapse of the remaining structures. The building was destined to be demolished, but the Penicuik House Preservation Trust was created in 1985 and began restoring the building in order to preserve this amazing architectural monument.

Restoring Old Penicuik House
The Foundation has done a great deal of work over the past decades. The framework of the old Penicuik House was not only saved from destruction, but completely restored. The entire area was first cleared of debris, bushes and trees which were cut down and all vegetation was removed. Some of the walls that were in a deplorable state were removed, others were restored and strengthened. Windows, statues, arches with columns and stairs were carefully restored.

Today Penicuik House is open to tourists. This place is visited by thousands of tourists who want to touch the historical architectural monuments and get visual pleasure from what they see.

The tower on Knight’s Law is another ornamental structure that the Trust is planning to tackle in the near future. It was built on the estate between 1749 and 1751 by Sir John Clerk.

The round tower topped with battlements is located 500 metres northeast of Old Penicuik House. It is also called the Watchtower or the Tower of Knight’s Law. In addition to completing the landscape design of the estate planned by Sir John it also had a very practical purpose – it housed some 1,356 nesting boxes for pigeons which were used as a source of meat.

Once the tower has been restored the Trust plans to open access to the viewing platform on the roof of the structure which offers stunning views of the Penicuik estate and the old house.