by
by 
Ruined Ravenscraig Castle
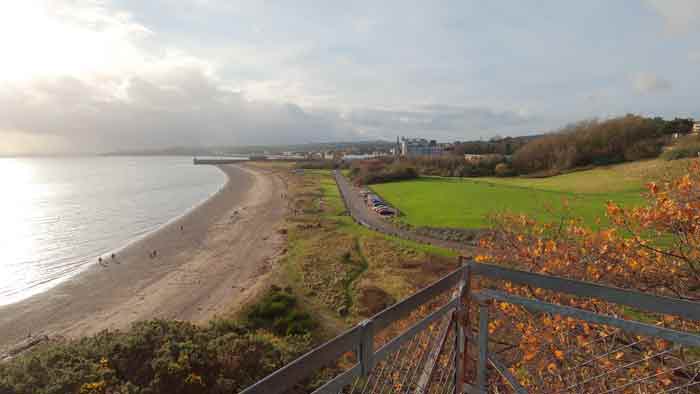
If you stand on the eastern outskirts of Scottish Kirkcaldy and look with the naked eye to the West of the picturesque Ravenscraig Park you will be able to see a majestic towering small building without binoculars or a telescope. This is the facade of the old, moss-covered Ravenscraig Castle which bears the same name as the park, built on a narrow rocky promontory. It offers stunning views of the Firth of Forth – a narrow bay connected to the North Sea.

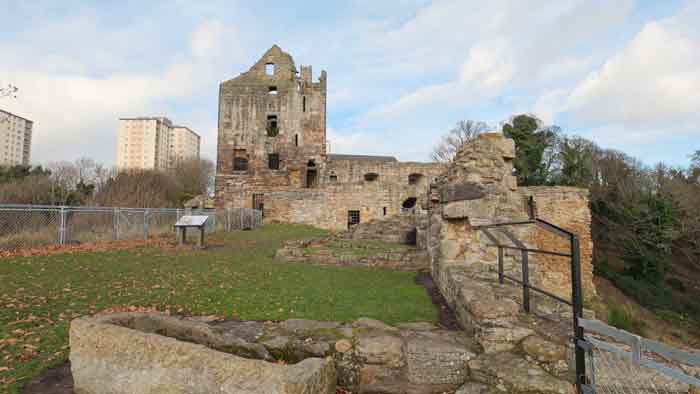
Unfortunately, it is unlikely that you will be able to see the incomparable panorama of the Firth of Forth with your own eyes from the height of the tower: free access to the observation tower and the central block is strictly limited. However, observers are allowed into the castle courtyard. There you can easily walk to the almost ruins of several auxiliary buildings and even climb them: from such improvised viewing platforms you can admire the Firth of Forth.
Path to the castle
The castle can only be approached from one side: the other three are protected by inaccessible cliffs which rise steeply to the sky and descend completely vertically to the sea. To enter the castle courtyard, you need to cross a bridge: it stretches across a high defensive moat dug right into the rock and ends with a large stone gate. 530 years ago, inside this main gate, or rather on the left, inside the entrance passage, there was a guardhouse. Here, on both sides, are the entrances to vaulted cellars.


Equipped inside the main ridge-shaped block is the Main Entrance with a central section closed by large gates connecting two D-shaped towers with massive metre-high walls.

STORY
Once thoroughly fortified against enemy attacks, the castle today does not look as menacing, magnificent, cruel and powerful as it seemed in its heyday, but it is still very, very impressive. The powerful buildings are in a dilapidated state. Time has been kind to the castle which was built from wild stone in 1460 as a fortress and was supposed to withstand cannon fire.

The design and construction of the castle was carried out by the last British Catholic king, James the Second, King of England, Scotland and Ireland, who bore the name of James VII as the monarch of Scotland. Ravenscraig Castle was supposed to become the home of the king’s wife. But his magnanimous plans were not destined to come true: due to his passion for artillery, James died in August of the same year due to a Scottish cannon accidentally exploding during the siege of Roxburgh.
Queen Mary of Gueldres, tragically widowed, but having nevertheless completed the construction of a royal residence in 1461 in memory of her husband, settled with her servants in the East Tower. Also, the queen’s servants used a large basement located in the central part of the castle for household purposes.
In 1470, seven years after Mary’s death, her son James III donated the deserted castle into the ownership of the Earl of Caithness, William Sinclair, a titled family of one of the clans living in the highlands of Scotland. This was a royal gift-deal by which all the earl’s titles and estates in Orkney and Shetland were irrevocably transferred to the king’s ownership as compensation.

The new owner built the West Tower in 1470 and converted the austere residence into Britain’s first fortress specifically designed to welcome enemies. Their guns should not have caused the stern Ravenscraig any harm. Actually, that’s how it turned out! It is believed that Ravenscraig Castle is the very first artillery defence site in Scottish history!
Ravenscraig Castle – one of Scotland’s earliest artillery forts
Ravenscraig Castle is one of the earliest artillery forts in Scottish history. It consists of two towers of a traditional round shape for that time – East and West, and its 3.5m thick walls facing land are dotted with many holes for guns. The gun holes are made in a specific “inverted keyhole” shape: a common feature in late 15th century castle architecture.
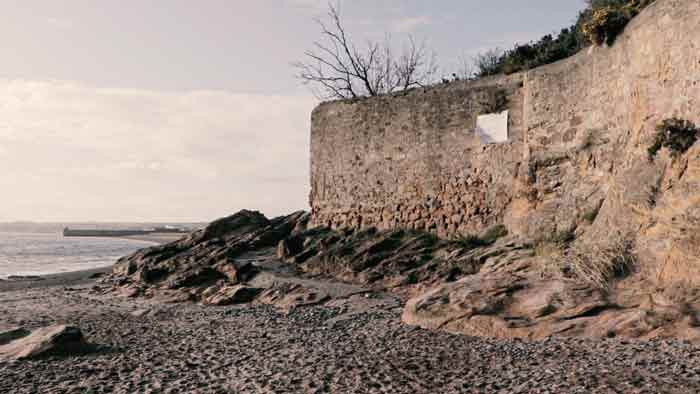
The main, northern part of the castle faces the land: here its inhabitants held their defence. Rocks prevent approaching the eastern and western parts and the southern point is reliably protected from ground forces by the Firth of Forth.
In addition to the Main Entrance and two towers, the structure includes basements with stone vaults – this is the largest part of the lower floor of the castle.
TOWERS
Western
The main Western one, where titled people used to live comfortably, looks like a traditional four-storey house. But in fact, this is a D-shaped tower: it is specially rounded inside in order to protect against enemies attacking from the outside of the building.

The clear outline of the Ravenscraig Castle skyline is formed by numerous chimneys rising through the walls.
The West Tower has four floors, each with a small room. The first floor is a basement with a vaulted ceiling and the second floor used to be a hall.
You can get inside by climbing a spiral staircase connecting the third and fourth floors or by a second stone staircase running outside the tower. However, the wooden inter-floor ceilings are long gone; the floors have completely rotted and collapsed.
Eastern
The main East Tower, which collapsed more than the West, had a well with drinking water and was the home of the royal family. After Maria of Gueldres died, nobles settled here.

This is a three-storey structure with wooden floors that have completely decayed over time and has a base carved into the rock. In the Eastern Tower, as well as in the Western there once was a well with water: the shaft was dug at the lowest level. The straight staircase, jutting into the thickness of the western wall, is still preserved.
The rooms of the East and West towers have windows facing only the side of the rocks and the bay – this was done for safety reasons: on the land side the towers have very thick walls, forming a plane from the inside. On the sides protected by rocks and the bay, the walls are thinner and spherical and they have windows with stone seats.
The thickness of the walls of both Main Towers is truly decent: 4.25 metres! Such massiveness was necessary to withstand artillery fire. By the way, the battlements between the towers of Ravenscraig Castle formed a well-designed artillery platform: there are still artillery holes on it, oriented towards land. But in order to get inside the castle from it, you need to cross a deep ditch across the bridge: there were simply no other approaches accessible to foot and horse soldiers. There are none at the present time.
COURTYARD
The courtyard is located on a promontory of irregular geometric shape. Here, during the prosperous years of the castle, right in the wall running along the edge of the cape, all the outbuildings that played a life-supporting role were located: a bakery, a kitchen, a laundry, etc.
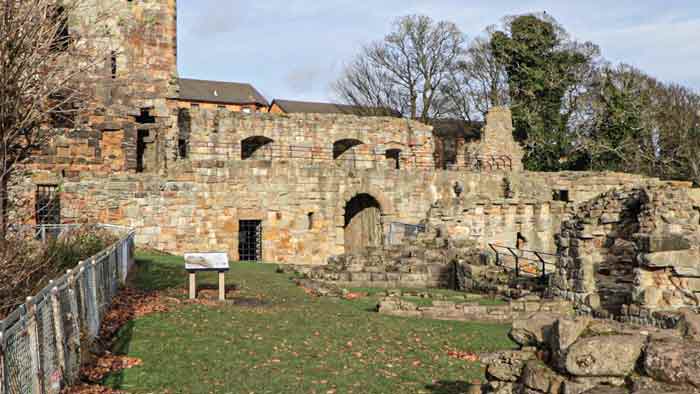
Today, two of the Main Towers and the man-made ridge (cut into the rock) connecting them are considered one of the best-preserved parts of the Ravenscraig fortress. Due to the fact that the remaining buildings are in disrepair and visiting them can be potentially dangerous, vigilant castle guards do not allow entry into the fortress and its high levels.